
Materials Testing Instruments


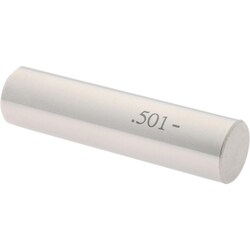
MSC SPI Class ZZ Minus Plug Gage, Steel, 0.5010 in. Dia, 1 ea
This Class ZZ plug and pin gage is a precision tool designed for accurate dimensional inspection and calibration tasks. Manufactured from durable steel, it provides a reliable standard for checking hole diameters and ensuring parts meet specific tolerances.
- Diameter measurement of 0.5010 in.
- Constructed from high-quality steel
- Tolerance of 0.000200 in.
- Includes a certificate of accuracy


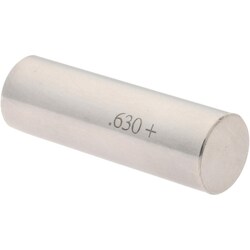
MSC SPI Class ZZ Plus Plug Gage, 0.6300 in. Diameter, Steel, 1 ea.
This Class ZZ Plus plug gage is designed for precise dimensional inspection and calibration applications. Constructed from steel, it offers reliable durability and performance for various industrial gaging requirements.
- Diameter of 0.6300 in.
- Tolerance of 0.000200 in.
- Constructed from steel
- Class ZZ Plus precision rating
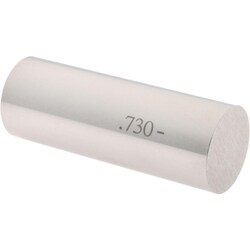
MSC SPI Class ZZ Minus Plug Gage, Steel, 0.7300 in. Dia, 1 ea
This Class ZZ minus plug and pin gage is designed for precision inspection and measurement applications. Constructed from durable steel, this gage provides accurate diameter verification for quality control processes.
- Diameter measurement of 0.7300 in.
- Class ZZ precision rating
- Minus tolerance of 0.0002 in.
- Durable steel construction
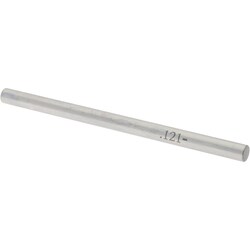
MSC SPI Class ZZ Minus Plug Gage, Tool Steel, 0.1210 in. Dia., 1 ea.
This Class ZZ minus plug gage is a precision instrument designed for accurate hole size measurement and inspection. Constructed from durable tool steel, it provides reliable performance in industrial metrology and quality control applications.
- Diameter: 0.1210 in.
- Tolerance: 0.0002 in.
- Hardness: 60 to 65 Rc
- Length: 2 in.
- Finish: 10 microinch
- Roundness tolerance: 0.0001 in.
- Traceability: NIST traceable
- Includes certificate of accuracy
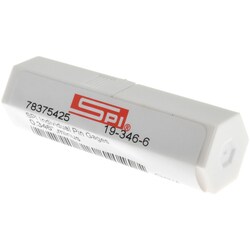
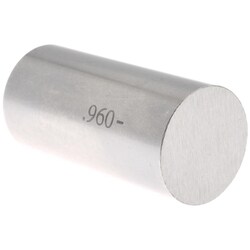
MSC SPI Class ZZ Minus Plug Gage, Steel, 0.9600 in. Diameter, 1 ea
This Class ZZ minus plug gage is designed for precise measurement applications, featuring a diameter of 0.9600 in. Constructed from durable steel, it is suitable for a variety of inspection tasks in industrial environments.
- Diameter of measurement: 0.9600 in.
- Tolerance: 0.000200 in.
- Material: Steel
- System of measurement: Decimal inch
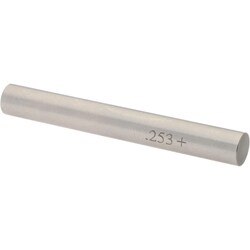
MSC SPI Class ZZ Plus Plug Gage, Steel, 0.2530 in. Diameter, 1 ea.
The Class ZZ Plus plug gage is a precision measurement tool designed for verifying hole sizes with high accuracy. This gage is constructed from durable steel and provides a reliable solution for quality control and inspection tasks in metalworking and manufacturing environments.
- Diameter: 0.2530 in.
- Tolerance: 0.000200 in.
- Material: Steel
- Country of origin: China